Kullar plan · 3 bed + suite
The Madison
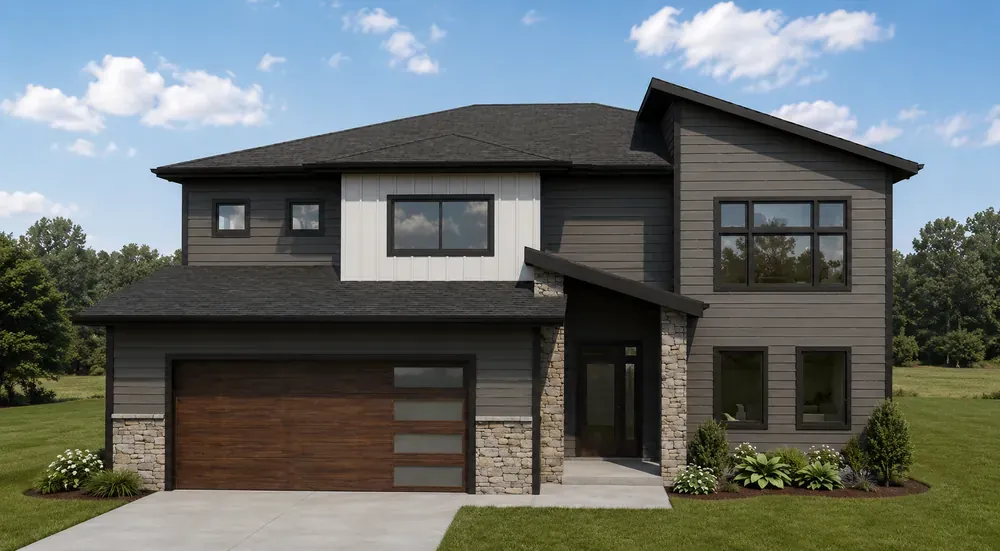
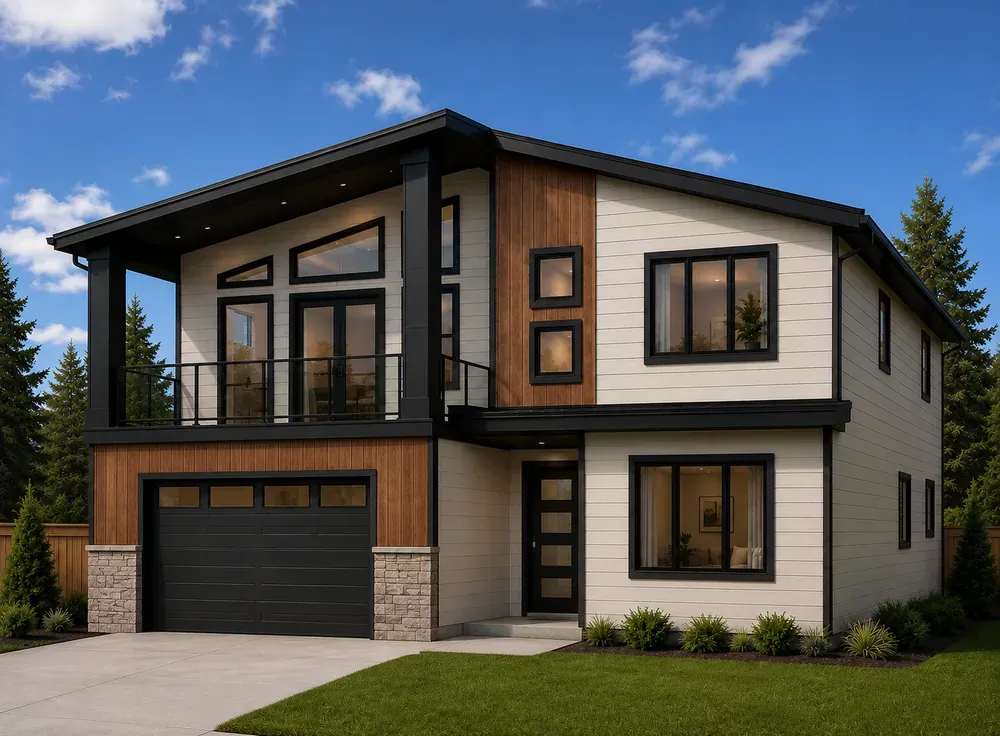
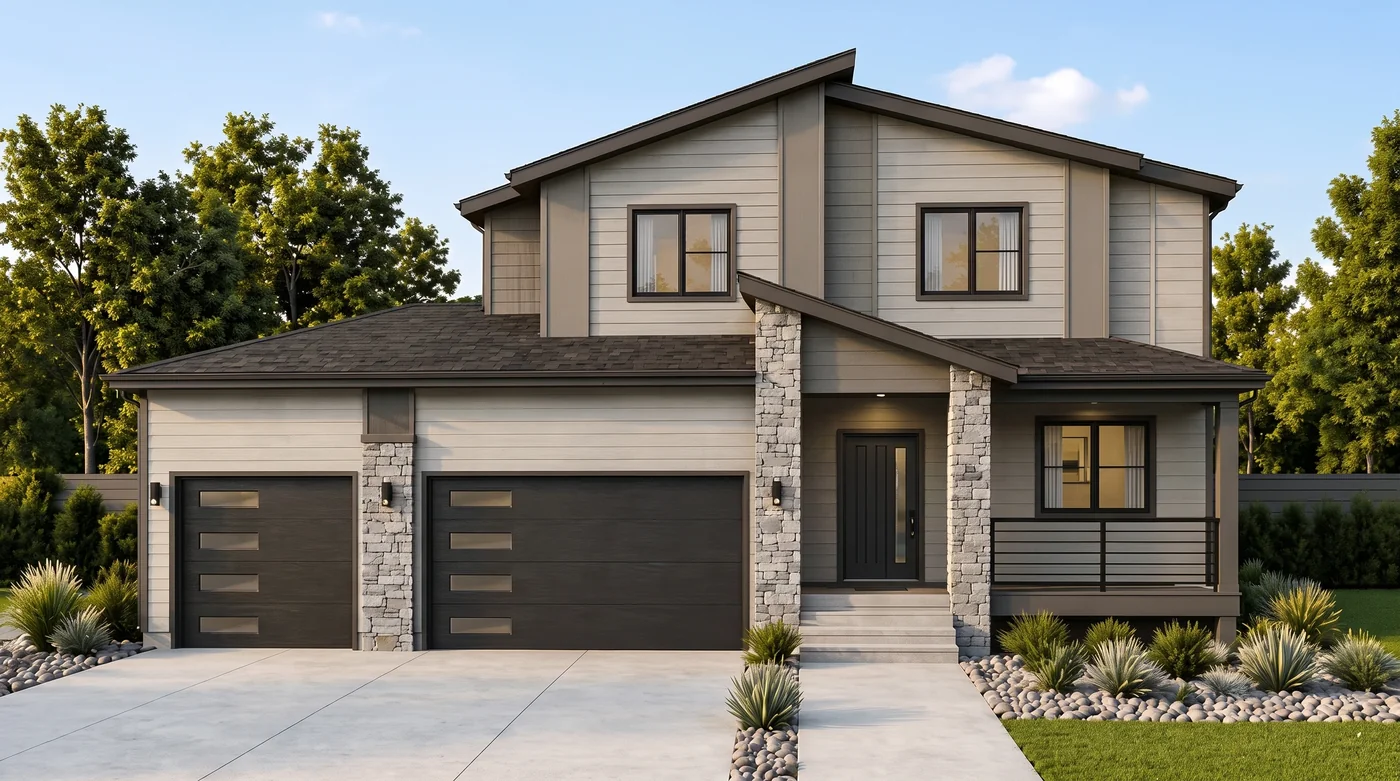
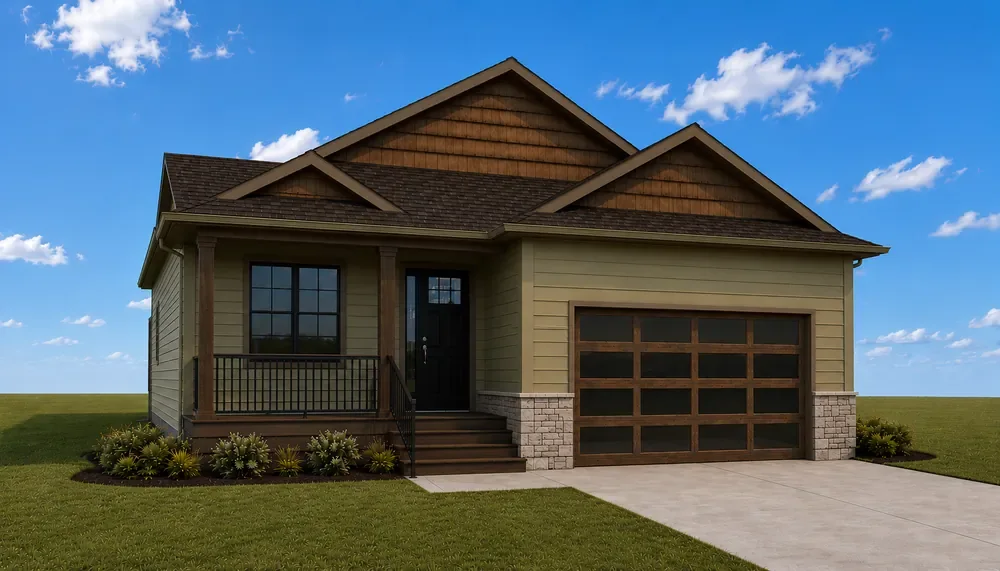
The Madison is a three-bedroom two-storey with a legal suite option below — the plan buyers choose when a mortgage helper matters. Separate suite entry, full-height basement and a double garage.
3,020sq ft
3 + suitebedrooms
$859,900from, all-in on Lot 65
$25kdown · no construction mortgage
PlanThe Madison
Size3,020 sq ft
Bedrooms3 + suite
At The Bankslowest-priced available lotfrom $859,900 · Lot 65
At The Headlandslowest-priced available lotfrom $944,900 · Lot 3
At Nechako Terracelowest-priced available lotfrom $939,900 · Lot 4
Deposit$25,000
Floor plans
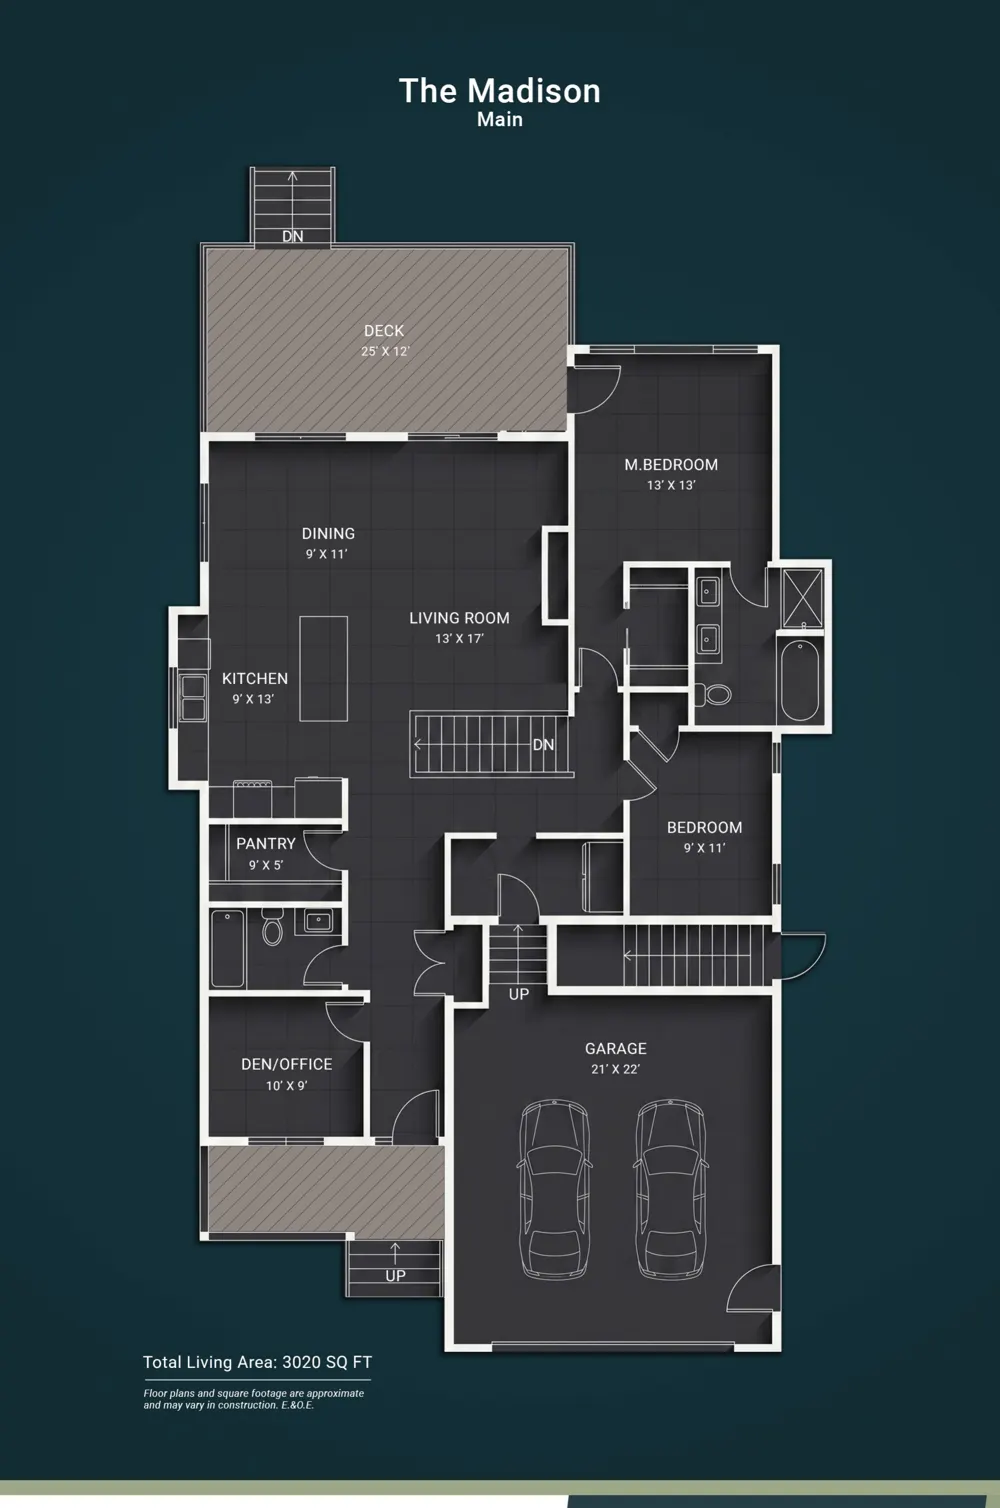
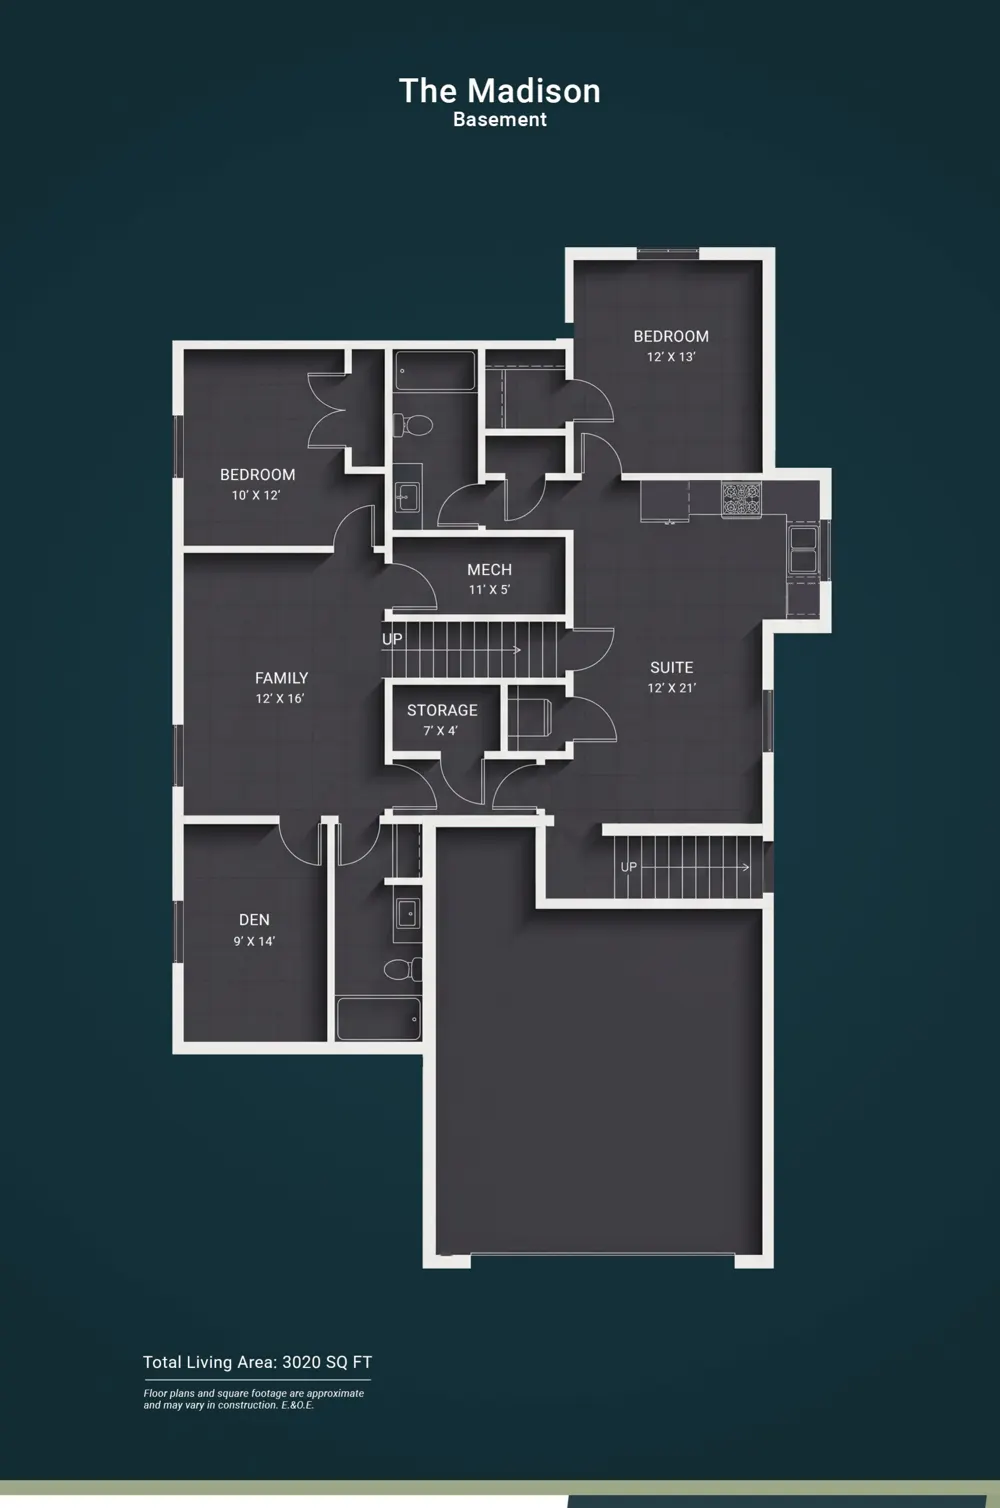
The Madison floor plans.
Floor plans and square footage are approximate and may vary in construction. E.&O.E.
What every Kullar home includes
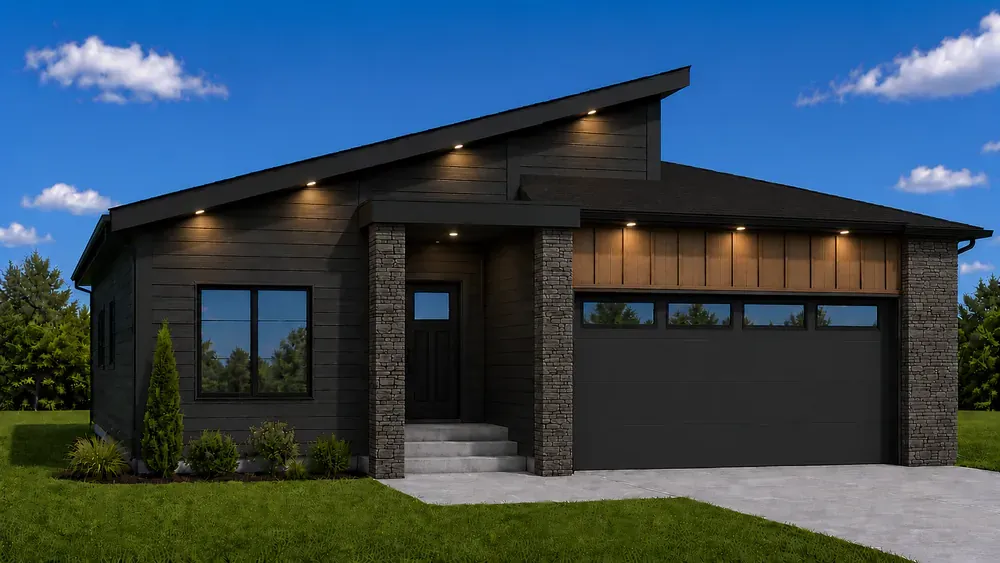
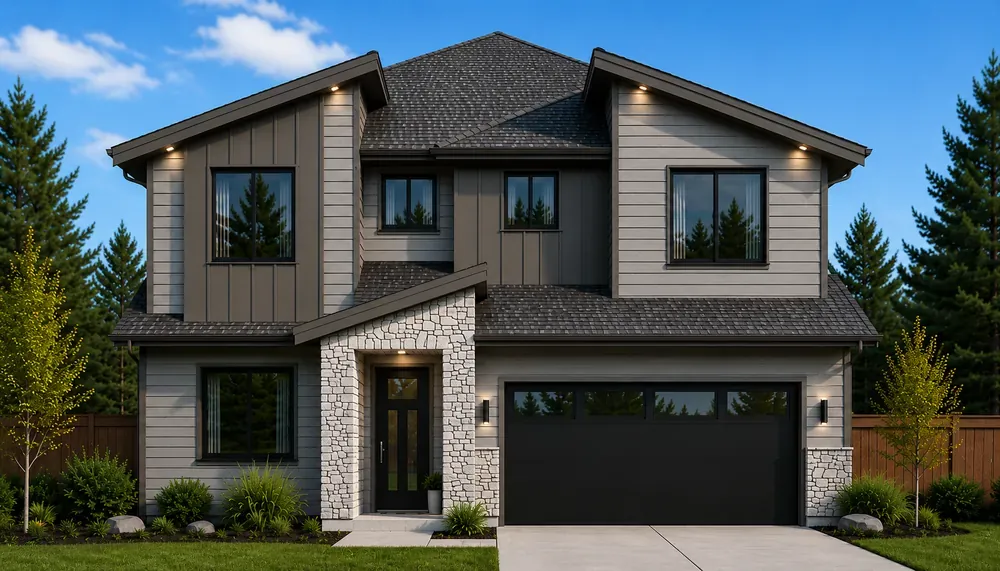
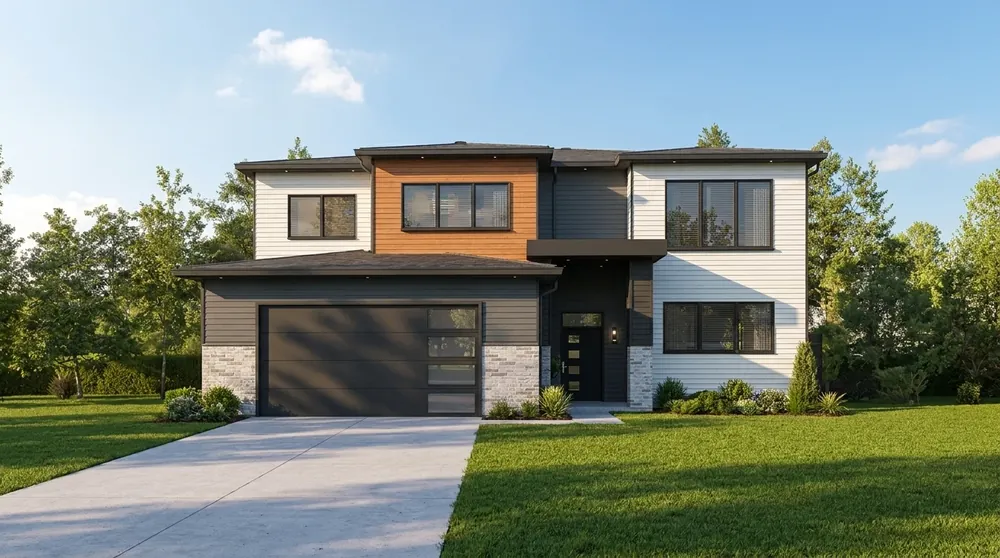
- James Hardie fibre-cement exterior with the elevation shown
- Steel-Craft garage doors
- Curated interior palettes — Rockies, Venice, Ceppo, Anthology — chosen at one design-centre visit, then finalized online in the client portal
- Engineered foundation, full basement (suite-ready on suite plans)
- BC new-home warranty coverage through a licensed builder
- Kullar finances the build: $25,000 deposit, $0 per month during construction, your mortgage starts on keys day
The other plans